Every installation starts as a drawing. The shed is measured, the airflow is mapped and the duct run is laid out before a single unit is fixed.
Sky Air Cooler combines evaporative cooling technology with customised air duct systems. The Open Space Cooling System draws in fresh outside air, filters it for cleaner quality and cools it naturally through evaporation - then delivers it exactly where the work happens.
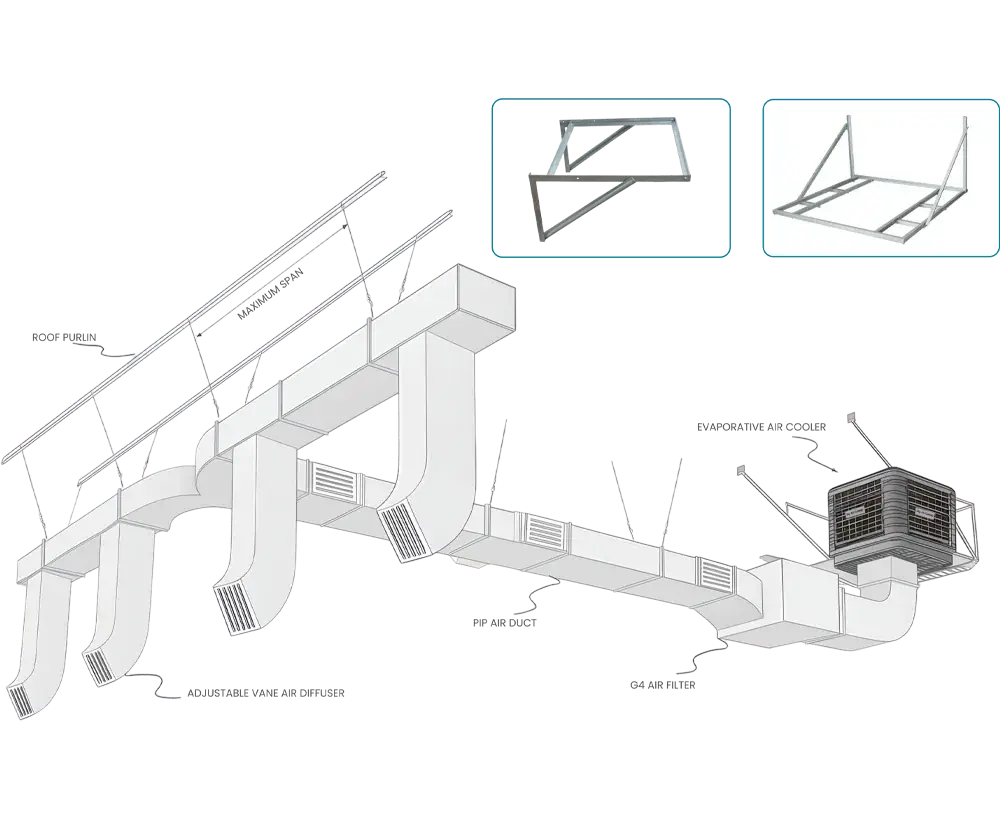
Air is taken from outside rather than recycled from inside the building, so the space is never breathing the same air twice.
Dust and airborne pollutants are held back before the air reaches the floor, which matters as much as temperature in a working shed.
The filtered air passes through water-saturated media and gives up its heat to evaporation. No refrigerant is involved at any point.
High-performance fans push the cooled air through lightweight insulated ducting, laid out for your floor plan and dropped where people and machines actually are.
Duct sizing, cooler positions, throw direction and discharge points are worked out against your actual floor plan - machine positions, roof height, shutters and all. You approve a layout, not a promise.
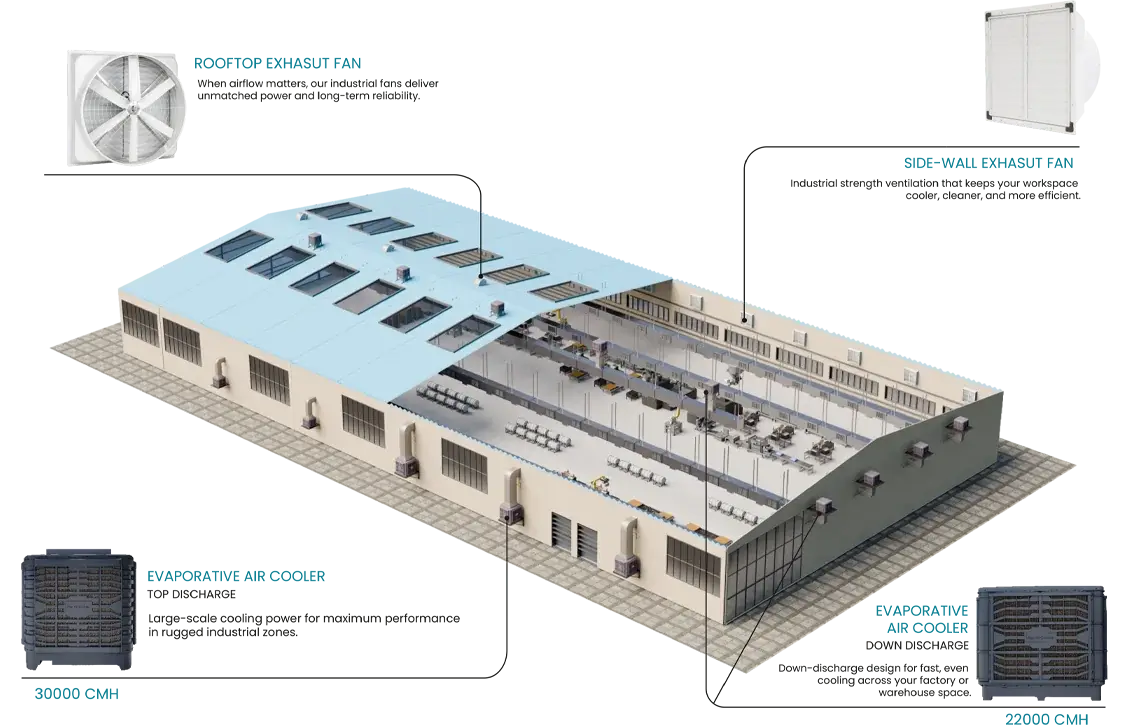
Sky Air Cooler is a leading manufacturer of industrial air cooling and ventilation systems designed for efficiency and sustainability. Our products prioritise air circulation while minimising energy consumption, combining innovation with reliability across a wide range of industrial applications.
To lead the industrial air cooling industry by delivering superior products and services that precisely meet client needs - through innovation, quality, customer satisfaction, performance, reliability and environmental responsibility.
To be a global leader in the industrial air cooling industry by delivering innovative, energy-efficient and environmentally sustainable solutions.
An industrial air cooler - an evaporative air cooler - is a high-capacity unit built for large spaces such as factories, warehouses and manufacturing units. It works on the evaporative cooling principle: warm air is drawn through wet honeycomb pads, which lowers its temperature before it is circulated into the space.
Four ways to cool the same 1,000 sq. ft., compared on the only basis that shows up on a bill - total power drawn and electricity consumed over a year.
Same coverage. 8.15% of the running cost.
| Covering 1,000 sq. ft. | Evaporative Air Cooler | Refrigerated AC | Centrifugal Fan | Ceiling Fan |
|---|---|---|---|---|
| Capacity | 18,000 CMH | 400,000 BTU/hr | 40,000 CMH | 1400 mm dia |
| Power per unit | 1.1 kW | 54 kW | 7.5 kW | 0.75 kW |
| Air changes / hr | 30 | 0 | 30 | 0 |
| Units required | 8 | 2 | 3 | 8.3 |
| Total power | 8.8 kW | 108.0 kW | 22.5 kW | 6.2 kW |
| Electricity used (10 hr × 365 days) | 32,120 kW-h | 394,200 kW-h | 82,125 kW-h | 22,721 kW-h |
| Running cost vs AC | 8.15% | 100% | 20.83% | 5.76% |
Electricity figures assume 10 running hours a day, 365 days a year. Air changes per hour of zero means the system recirculates indoor air rather than replacing it.

